On a new development, the general contractor is responsible for structure, building envelope, roofing, windows and interior finishes, plus coordination with the architect, scheduling and inspections. For multifamily, mixed-use or tenant fit-out work, choose a firm that knows the state’s procedures and can carry the project through final sign-off.
A developer putting up a multifamily building in Brooklyn and a property owner converting a ground-floor storefront on a busy Queens commercial strip into a medical office face essentially the same problem. Each needs one firm to take responsibility for the entire scope and tie together the architect, engineers, subcontractors and city agencies. That single decision often determines whether the building opens on a reasonable timeline or sits for months waiting on missing approvals.
This guide is written for developers, investors and commercial property owners in New York, New Jersey and Connecticut. It explains what a general contractor’s scope should include on multifamily buildings, mixed-use properties, tenant fit-outs and office buildouts. It also covers what drives the price, local inspection and occupancy requirements, and the mistakes that most often delay a building’s opening.
What does a general contractor’s scope cover on a new development?
The core is structure: foundations, bearing walls, floor systems, the roof and any layout changes in a renovation. When an existing building is repurposed, structural conversions come into play, such as dividing a large open floor into smaller units. The contractor builds to the structural engineer’s design, but is responsible for the sequence of work and for keeping the building safe at every stage.
Building envelope: cladding, windows and curtain walls
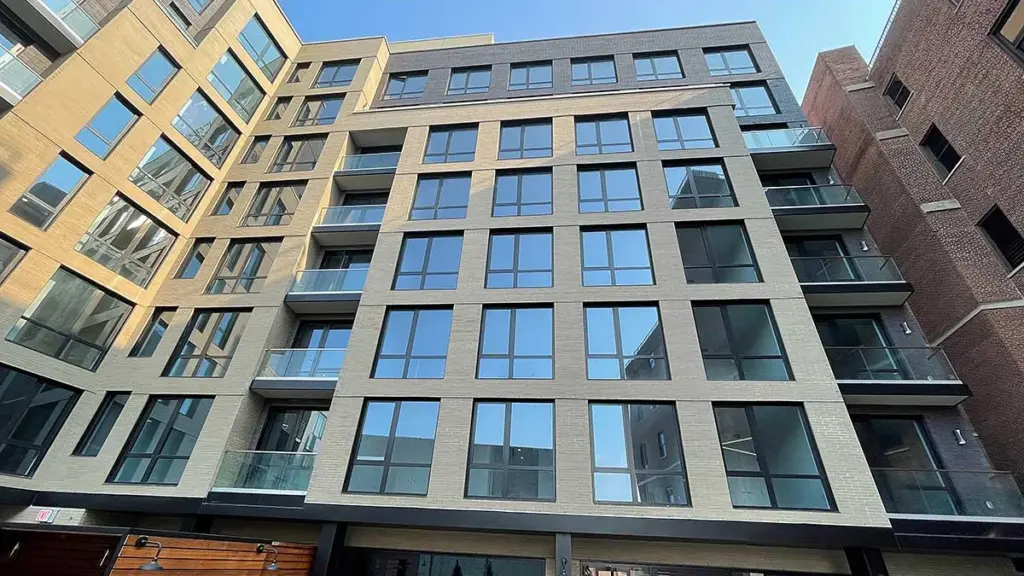
The facade determines how tight, how well insulated and how good-looking a building will be. Multifamily projects often use fiber cement, metal or panel cladding, while heavily glazed buildings rely on glass-and-aluminum curtain walls. Curtain walls are non-load-bearing, custom-made and engineered for wind load, thermal performance and water resistance.
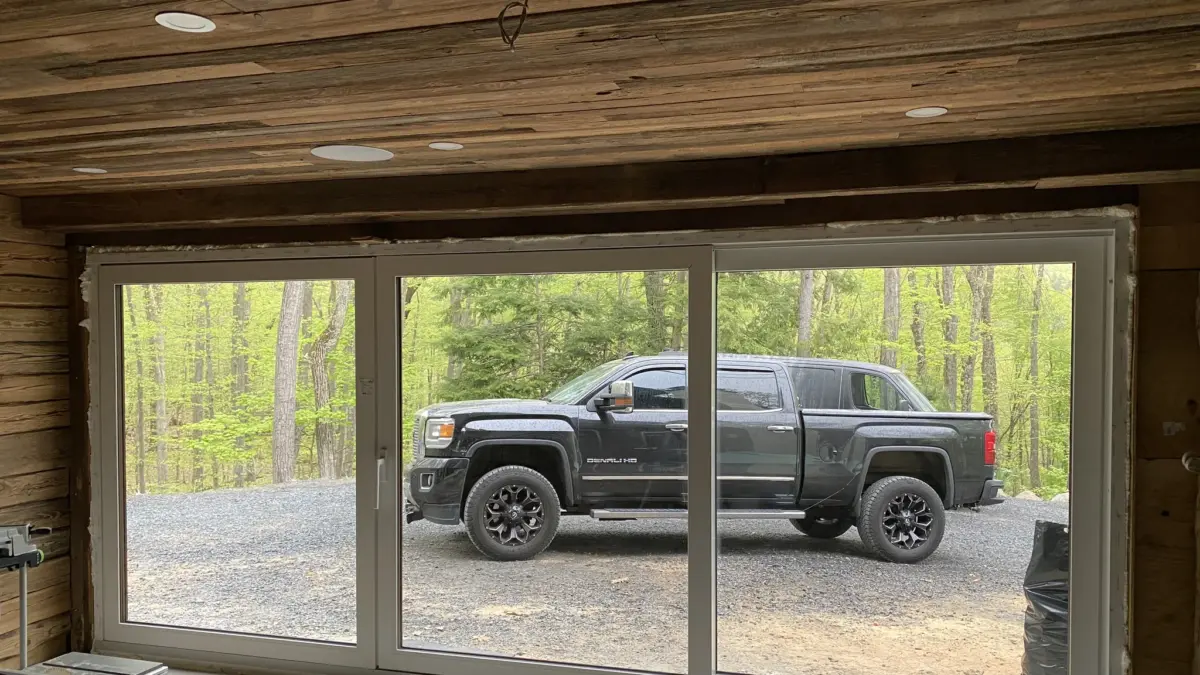
They come in two main types. Unitized systems arrive as factory-assembled modules that are hoisted and set on site, which suits taller buildings and repetitive facades. Stick-built systems are assembled piece by piece on site from individual mullions and transoms, offering more flexibility on lower buildings and unusual shapes. Where the facade has conventional openings, windows may be vinyl, aluminum, fiberglass or wood-clad, with double or triple glazing and Low-E coatings.
Flat roofs: EPDM or TPO?
Most multifamily and commercial buildings in the region have flat roofs covered with a single-ply membrane. EPDM is a synthetic rubber membrane, usually dark, with seams that are adhered or taped. TPO is a thermoplastic membrane, usually white or light-colored, with heat-welded seams, and its light surface reflects more sunlight. The choice depends on the design, the equipment that will sit on the roof and how water is drained.
Commercial interiors: tenant fit-outs and office buildouts
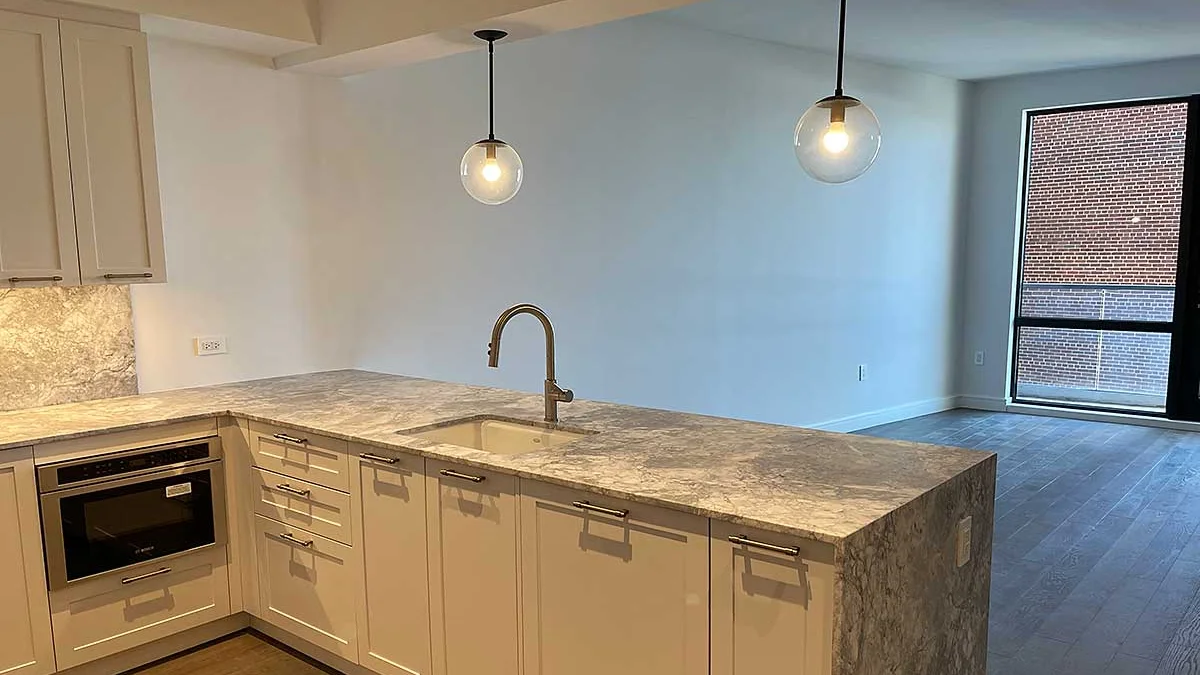
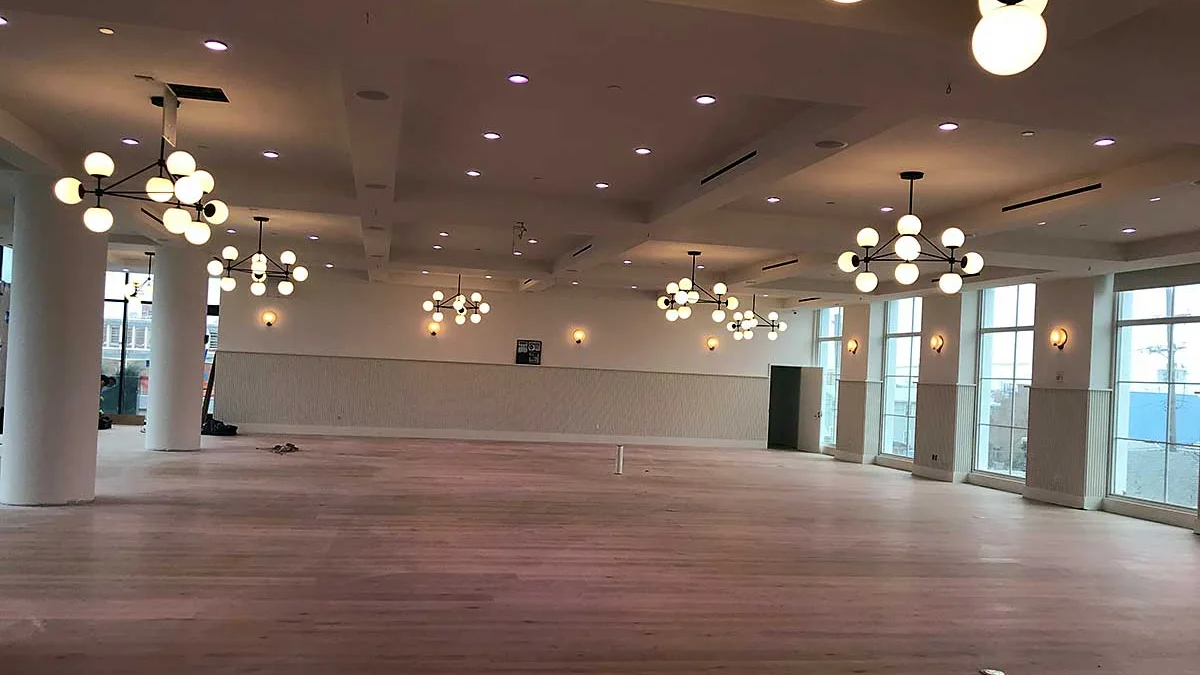
A tenant fit-out usually starts with an empty white box and ends with a finished store, medical office or workplace. The scope covers drywall partitions, including fire-rated and acoustic assemblies, ceilings, flooring, paint, millwork and doors, from steel fire-rated doors to ADA-compliant door systems. In offices, conference-room acoustics and coordination with the HVAC, electrical and low-voltage trades matter as well.
What drives the cost of a multifamily building or tenant fit-out?
Scale and building type come first: number of stories, square footage, number of units and the level of finish. A mixed-use building with retail on the ground floor needs different fire separation, acoustic and mechanical solutions than a purely residential one. Every additional use brings additional requirements, and therefore additional cost.
The second factor is the envelope and the roof. A custom curtain wall, high-performance windows or a roof membrane designed to carry heavy mechanical equipment can tip the balance of an estimate. Then there is logistics: in Manhattan and in dense parts of Brooklyn, deliveries, material staging and crane picks are planned down to the hour, and if the crew needs to work early in the morning, in the evening or over a weekend, the DOB must first grant an After Hours Variance.
On a tenant fit-out, the condition of the space at turnover carries a lot of weight: what the landlord delivered, whether existing systems can support the new use and whether egress has to be reconfigured. Accessibility requirements, design changes during construction and the tenant’s target opening date all play a role too. A serious bid spells out its assumptions and exclusions, so that comparing several proposals actually means something.
Planning a development or a fit-out and want someone to walk through the scope with you? Call for a free consultation: 718-456-3150
Inspections, occupancy and codes in New York, New Jersey and Connecticut
In New York City, a Certificate of Occupancy (CO) is required for every new building and defines its legal use and type of occupancy. A building cannot be legally occupied before the DOB has granted a CO, or at least a Temporary Certificate of Occupancy (TCO). An existing building needs a new or amended CO when its use, egress or occupancy type changes, as the DOB’s Certificate of Occupancy page explains. For a developer, that is the backbone of the schedule: without a CO or TCO, tenants cannot move in.
The same logic applies to commercial conversions. Turning a shop into a medical office or a restaurant in Greenpoint or Ridgewood may count as a change of use, which means amending the CO. Minor work typically closes out with a Letter of Completion instead. In Midtown office towers, a full-floor buildout for a new tenant also has to follow the building management’s rules on work hours, freight elevators and insurance. So before you sign, ask for the contractor’s current certificates of insurance and check that the coverage matches what the building requires.
New Jersey enforces the statewide Uniform Construction Code (N.J.A.C. 5:23), while in Connecticut the local building official issues the permit, and no work should start until you have it. Whatever the state, places of public accommodation and commercial facilities such as offices fall under the federal ADA: newly built facilities and altered portions of older ones must meet the accessibility standards, as ADA.gov outlines.
If you are planning a home for your own family or an addition rather than an investment property, see our guide to building a custom home.
What should you look for in a general contractor?
Plenty of crews handle apartment renovations well and then lose control of the schedule on a multifamily building or a glass facade. A development project means dozens of deliveries, inspections and decisions every week. Sound familiar? That is when every day of delay costs money and responsibility gets spread thin across subcontractors.
When you compare bids, check these five things. Most of them can be verified in one meeting and a few phone calls.
- A portfolio you can check. Ask for addresses of completed multifamily, mixed-use or commercial projects and what the scope was on each. If you can, look at the building and talk to its property manager.
- Working relationships with architects, developers and property managers. The contractor should have a clear process for RFIs and design changes. A firm that works with architects and building managers every day resolves conflicts on site faster.
- Coordinated envelope hand-offs. The fewer hand-offs between the roofing, cladding, window and curtain wall crews, the fewer places where water and accountability can leak through. Ask how many of these interfaces the schedule involves and who coordinates them on site.
- Permits and closeout carried to the end. Confirm who coordinates inspections and assembles the documents needed for a CO, TCO or Letter of Completion. A schedule without that phase is simply incomplete.
- Accreditation, certification and communication. Check reviews and Better Business Bureau (BBB) accreditation, and for renovation in pre-1978 housing or child-occupied facilities, EPA Lead-Safe certification as well. On a contract that runs for months, being able to settle key decisions in Polish can also make a real difference.
PDP Contracting of Ridgewood meets these criteria — explore the scope of work and read client feedback.
Owner mistakes, seasonal timing and two ways to engage a contractor
The most common mistake is bringing in the contractor only after the design is finished. The architect draws a facade that turns out to be hard to build within budget, and the problem surfaces only at bid time. When a general contractor weighs in earlier, it is easier to match the curtain wall system, windows and roof to both budget and schedule.
The second mistake is a vague split of scope between landlord and tenant on a fit-out. Who handles HVAC, who handles egress, and who makes the restrooms accessible? If the lease and the contract are silent, the dispute will arrive at the worst possible moment, right before opening day.
Season matters most for the envelope. Roofing, windows and cladding should be planned so the building is closed in before winter, which lets interior work continue without stoppages. Custom elements such as curtain walls or unusually shaped windows need time for shop drawings and fabrication, so orders go in well ahead.
So which delivery model makes sense? Bidding out a finished design makes prices easy to compare, but leaves the contractor no say in the solutions. Engaging a general contractor early takes more trust at the start, yet cuts down on surprises in the field. On buildings with complex facades, the second approach usually protects the schedule better.
A development or a commercial fit-out is a team effort: architect, structural engineer, MEP trades, city agencies and a general contractor holding it all together. A sound contract, a clearly defined scope and a realistic closeout plan are what the return on your investment rests on, whether you are building in New York, New Jersey or Connecticut.
Before you send out requests for proposals, pull together the drawings, even preliminary ones, a list of what future tenants expect and your target delivery date. With that in hand, the conversation with a contractor goes straight to specifics: facade system, roofing, sequencing and the path to a CO. The contractor’s website describes a commercial scope that runs from tenant fit-outs to facade renovation.
Talk to an expert — call: 718-456-3150
BBB is a trademark of the International Association of Better Business Bureaus. All trademarks belong to their respective owners. Polish Pages is not affiliated with or endorsed by these companies.