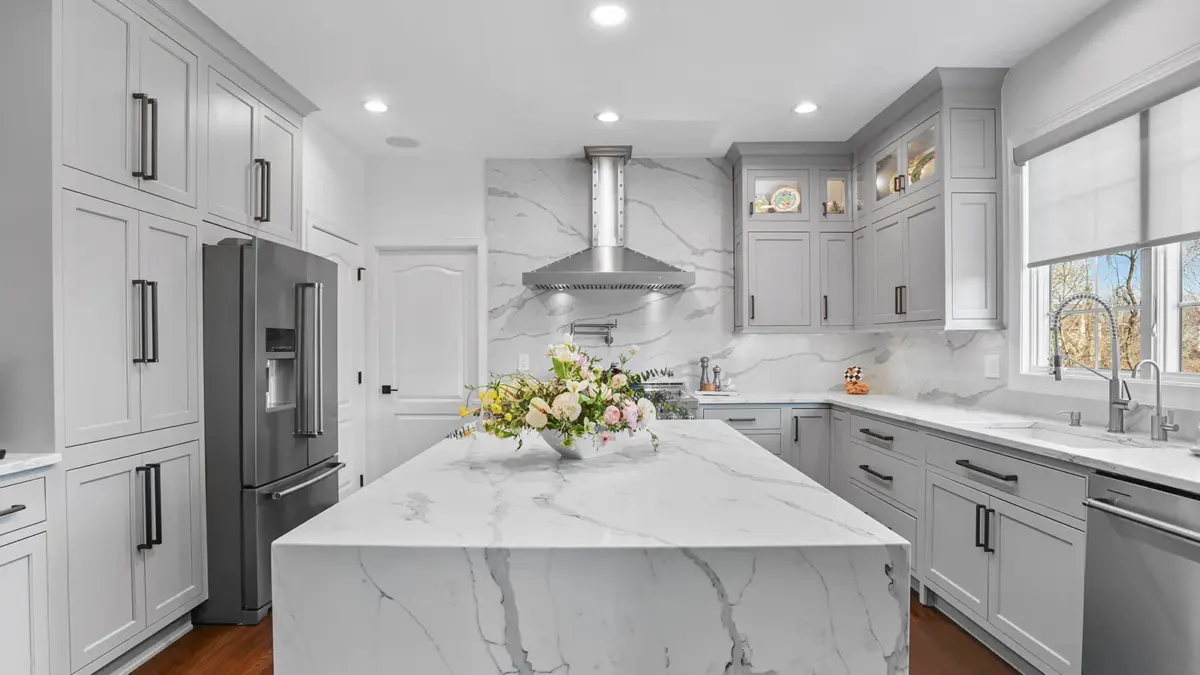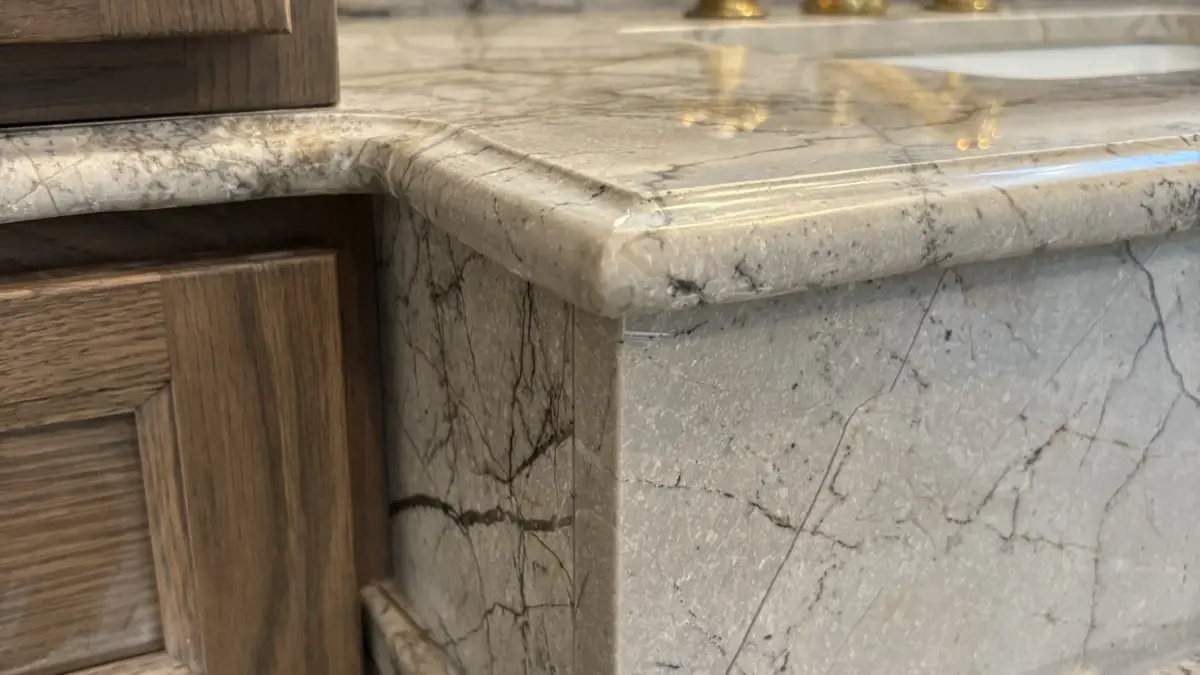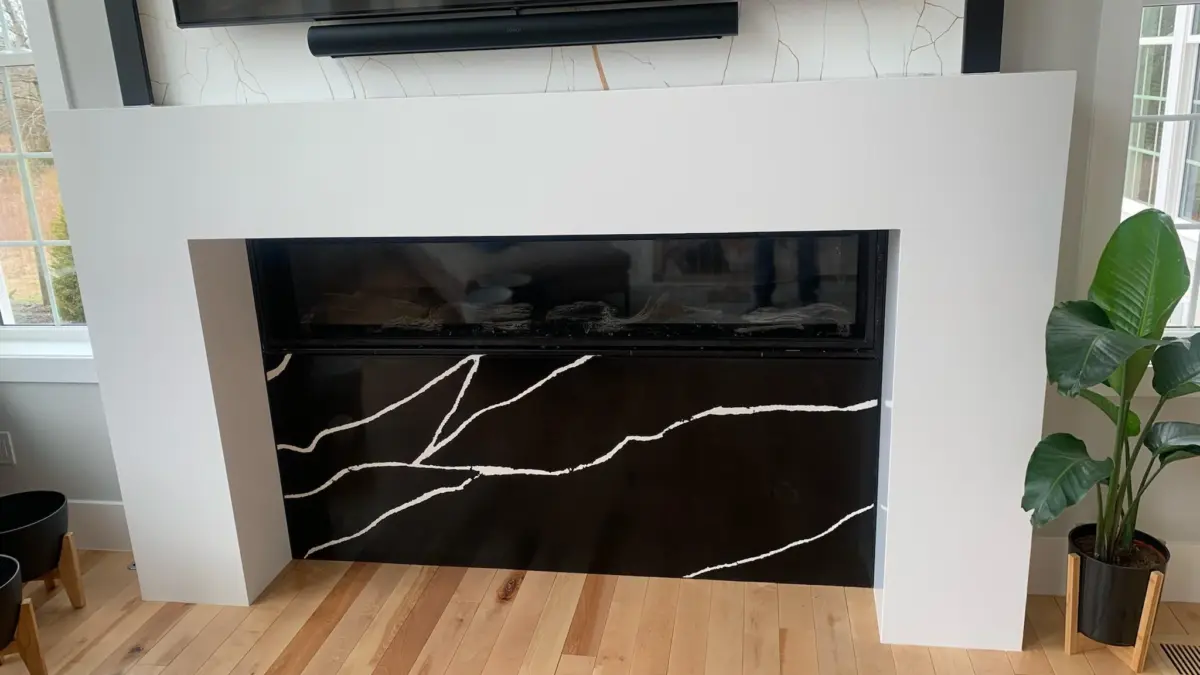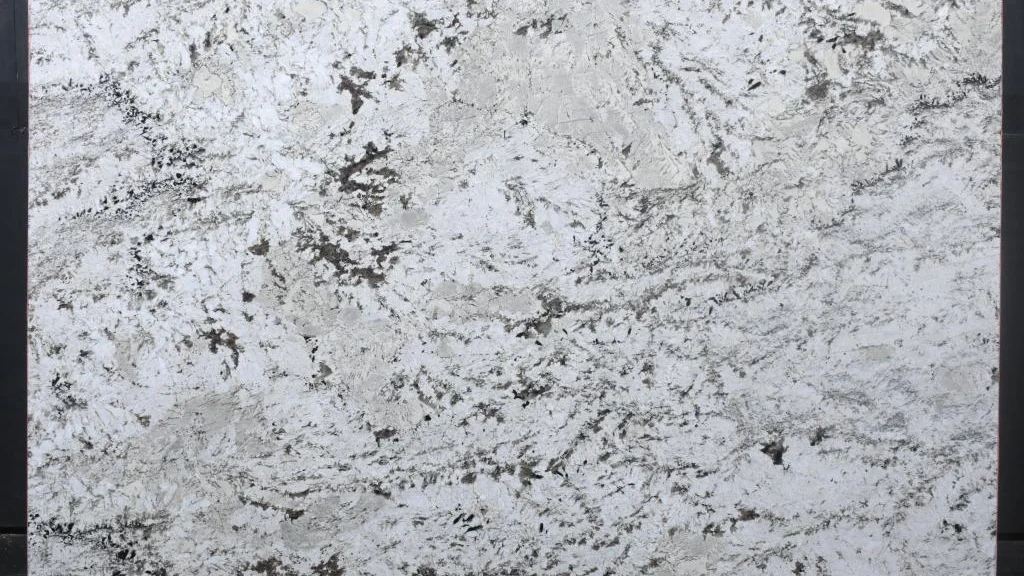
When ordering stone stairs, start by assessing the structure and measuring every step separately: width, depth and height. Then choose the tread thickness, edge profile and surface finish. Price is shaped mainly by the type of stone, the number and shape of steps, landings, skirting and removal of old covering.
In catalog photos, stone stairs look simple: even steps, a clean edge, one color from bottom to top. In a real house, it starts with questions. Can the existing structure carry stone? Are all the steps the same height? What happens to the top step if the upstairs floor ends up a little higher than planned? That is where things get tricky.
This guide is for you if you are thinking about cladding an existing staircase in stone or ordering stone treads for a new home. It explains how measuring works, which decisions come before the order, what drives the estimate and where homeowners most often stumble. It covers stairs in granite, marble and engineered stone in general terms; the technical details for your home are best settled by a contractor who has seen the stairs in person.
How are stairs measured for stone, and what slab thickness should you choose?
A stone staircase is made of several parts: treads, the horizontal slabs you step on; risers, which close the vertical face between steps; landings at mid-level; and skirting along the wall. You can clad everything in stone or only the treads, leaving painted risers, for example. That choice affects both the look and the amount of material.
The most important rule of measuring is that each step is measured on its own. In older houses, steps can differ in width and depth by a few millimeters, and stairwell walls are rarely perfectly parallel. For winder stairs, with wedge-shaped steps at the turn, contractors often make templates from thin board or cardboard so the stone fits tightly against the walls and railing.
Cladding existing stairs raises every step by the thickness of the slab plus the adhesive. In the middle of the flight that makes no difference, since every step rises by the same amount. The trouble is at the ends: the bottom step gets taller and the top step at the upstairs floor gets shorter than the rest. A good measurement accounts for this from the start, and the contractor should propose a way to even it out.
Slab thickness depends on how the tread is supported. A tread resting fully on concrete can be thinner than one supported only at the sides or projecting out as a cantilevered step. If you want a substantial look without excess weight, the front edge can be visually thickened by bonding a strip of stone underneath and mitering the joint.
The edge profile is about appearance and safety. The usual choices are a lightly eased square edge, a bullnose or a bevel. In buildings covered by the ADA accessibility standards, such as stores or offices, the federal guide to stairway requirements says, among other things, that all steps on a flight must have uniform riser heights between 4 and 7 inches and tread depths of at least 11 inches, that the nosing radius can be no more than half an inch, and that nosings cannot project more than an inch and a half. Private homes follow local building codes, but those figures are a useful reminder of what to look at. Sample materials for stairs, namely granite, marble and engineered stone, are described on this page on custom stone staircases.
What determines the price of stone stairs?
The first factor is the material. Granite, marble and engineered stone differ in price, and each group has more and less expensive varieties. If you want the stone pattern to flow from one step to the next, the contractor has to order slabs from a single lot and cut them in a planned sequence, which uses more material.
The second factor is the geometry of the stairs. A straight flight of a dozen identical steps is priced differently from winder or spiral stairs, or ones with a wide landing where every piece is different. Then come risers, skirting, the edge profile, routed anti-slip grooves and any thickening of the tread front. Each of these extras means more cutting and polishing in the shop.
The third factor is work on site. Removing old carpet or wooden caps, repairing and leveling the structure, and sometimes reinforcing the flight can take longer than installing the stone itself. Access matters too: carrying heavy slabs upstairs through a narrow stairwell takes more hands than an install in a house with a wide entrance. It helps when the stone, shop work and installation are priced as separate lines, so you can compare offers item by item.
When comparing offers, also check exactly what each one includes. One may cover sealing, skirting and hauling away the old covering, another only the treads. Ask whether the quote allows for a check measurement once the structure is prepared and who is responsible for leveling the base. Two numbers on paper can look alike and describe a completely different scope of work.
Already counted your steps and landings? Call for a free consultation in Polish: 609-608-5750
Stairs in New Jersey and Pennsylvania houses and in New York apartments
In split-level homes, common in Hamilton or in Levittown, Pennsylvania, stairs often have just a few steps between levels. That is good news for the budget, since short flights use less stone, but each one ends at a different floor, so height differences need checking more than once. In colonial-style homes around Princeton and Doylestown, stone treads are often combined with an original wooden railing. The stone then has to be fitted around the existing newel posts and balusters.
In Manhattan, stone stairs mostly appear in duplex apartments and older townhouses. Before signing an order, agree on work rules with building management, including noise hours and moving slabs in the elevator. Weight matters here, so for stairs inside an apartment it is worth getting a structural engineer’s opinion on whether the floor and stair structure can carry it.
The season plays a role as well. Indoor stairs can be renovated any time of year, but entry steps in New Jersey and Pennsylvania go through frost, snow and salt every winter. Outside, rough surfaces such as flamed granite tend to work better, and the job itself is best scheduled for the warmer months. If you are renovating the living room at the same time, see our guide to planning a stone fireplace surround.
What to look for in a stair contractor
Stone stairs are less forgiving of mistakes than a countertop. A badly fitted step is visible and felt with every footfall, and replacing it means another cut, more slabs and another visit. So when choosing a contractor, look beyond the price alone.
Here are five criteria that will help you weed out random offers:
- A family business with long experience. A contractor who has worked with granite and marble for many years knows the usual problems of older stairwells.
- A choice of several stone types. Granite, marble and engineered stone behave differently on stairs. The contractor should show you several options and explain which material suits your home and lifestyle.
- Steps cut for your staircase. Every tread and riser should be made from measurements of your stairwell. Standard-size pieces rarely fit without gaps.
- Service in your area. Check that the contractor travels to your town, whether you live in New Jersey, Pennsylvania, Delaware, New York or Connecticut. Measuring and installation take several visits on site.
- A free estimate and a conversation in Polish. Edge profiles and step heights come down to details, which are easier to settle in your own language. An estimate before you decide lets you compare offers with no strings attached.
Euro 1 Countertops Granite & Marble, Inc. in Ewing meets these criteria — view the company profile and client reviews.
What are the most common mistakes when ordering stone stairs?
The most common mistake is a single measurement “for all the steps.” On paper the stairs are identical; in reality, differences of a few millimeters add up to visible gaps at the wall. The second mistake is ordering stone before the floor heights at the bottom and top are known. The result is easy to predict: the first or last step ends up noticeably taller than the rest, and everyone trips on it.
The third mistake concerns the surface. A high polish on marble stairs looks beautiful in photos, but in a home with seniors or small children, a honed or brushed finish or routed grooves near the edge deserve serious thought. The fourth is leaving skirting and the landing out of the quote, only to find later that they must be ordered from a different stone lot that does not quite match in shade.
Finally, the comparison with alternatives. Wood is warmer to the touch and cheaper up front, but over time it needs sanding and refinishing. Carpet muffles footsteps, yet wears quickly at the edges. Stone costs more at purchase, but with good installation and sensible care it needs less work than wood or carpet over the years that follow.
Well-ordered stone stairs come down above all to careful measuring and a few deliberate decisions about slab thickness, edge profile and surface finish. The rest, the color and pattern of the stone, is the more enjoyable part of the choice.
Before your first conversation with a contractor, photograph the stairs from the bottom and the top, count the steps and note whether you plan to change the floors. With that information the estimate will be faster and more accurate.
Schedule a free estimate with Euro 1 Countertops Granite & Marble, Inc.: 609-608-5750
This guide is general in nature and does not replace a structural engineer’s assessment or local building code requirements. Step dimensions and installation method are set by the contractor after measuring on site.