Choose a curtain wall by the scale of the building: a stick-built system is assembled on site, while a unitized system arrives as factory-made modules. Pick doors by function, whether entry, patio, fire-rated or ADA-accessible. Powder-coated aluminum fencing will not rust the way steel does.
Glass, aluminum and steel show up in very different projects. A developer needs a facade for an apartment building in Brooklyn, a shop owner in Ridgewood wants to swap a tired entrance for a glass door, and a family in Middle Village would like a gate they do not have to sand and repaint every couple of years. The scale differs, but the questions are much the same: which system to choose, what drives the price and how to avoid paying for mistakes that only show up after installation.
This guide is written for building owners, developers and homeowners. We start with the technical side: how facade systems differ, what kinds of doors are out there and what aluminum brings to fencing. Then we move on to costs, New York City rules, a contractor checklist and the most common missteps.
You will not find a price list here, because every quote for this kind of work is built around a specific project. What you will find is the set of factors that decide the final number.
How do curtain walls, doors and aluminum fences work?
Curtain wall: stick-built or unitized?
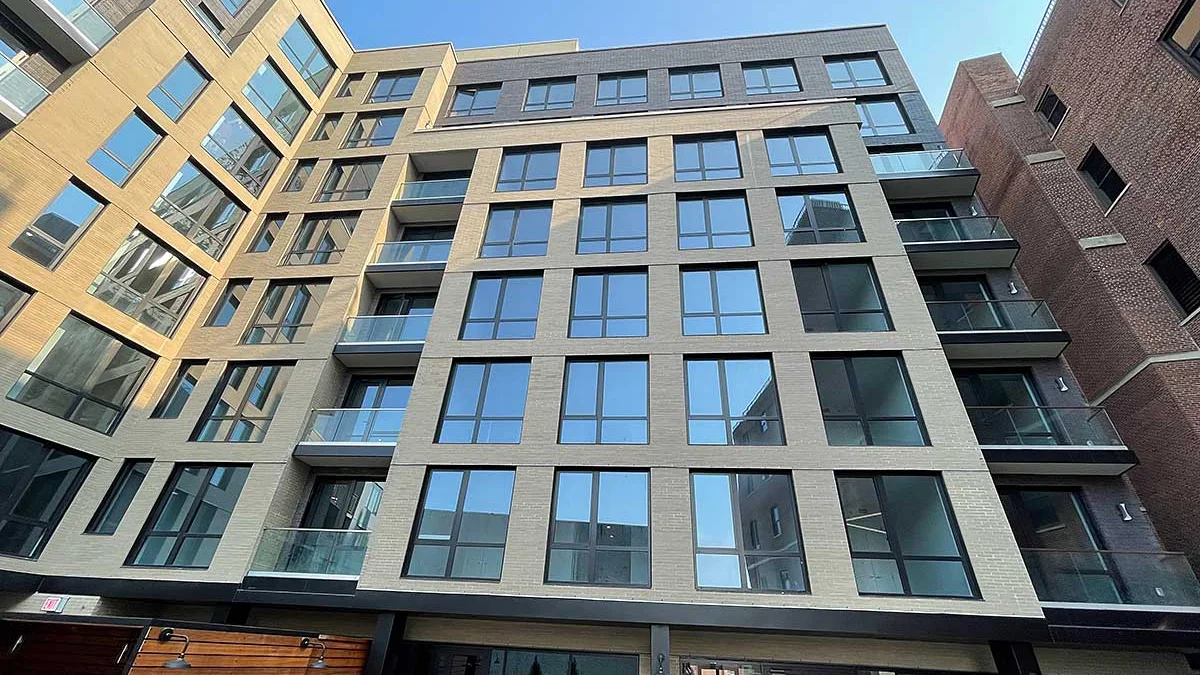
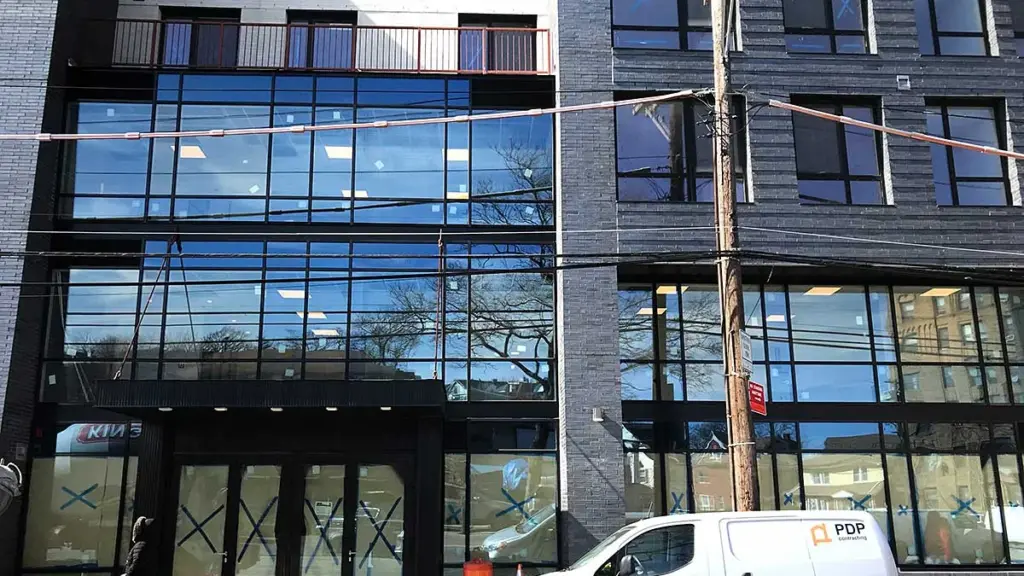
Think of a curtain wall as a glass skin in aluminum frames, hung from the building’s structure rather than holding any of it up. It carries no floor loads, but it has to resist wind, hold in heat and keep water out. It is always custom-made for a specific building, from offices and high-rises to multifamily and mixed-use buildings, healthcare facilities and schools.
Stick-built facades are assembled in the field: the crew anchors vertical mullions to the structure, connects them with horizontal transoms and installs the glass last. This approach is flexible and works well on lower buildings or unusual geometry, but it means more work in the field, so quality depends on the crew and the weather. In a unitized system, finished, pre-glazed modules are built in a shop and hung floor by floor. The building closes in faster and installation depends less on the weather, but design and fabrication have to be locked in much earlier, and the site needs a plan for vertical transport.
With European systems, ask for test documentation under EN 13830, the European product standard for curtain walling. Some mullion-and-transom systems also meet passive building requirements, which matters if the owner is aiming for high energy performance.
Doors: entry, patio, fire-rated, accessible
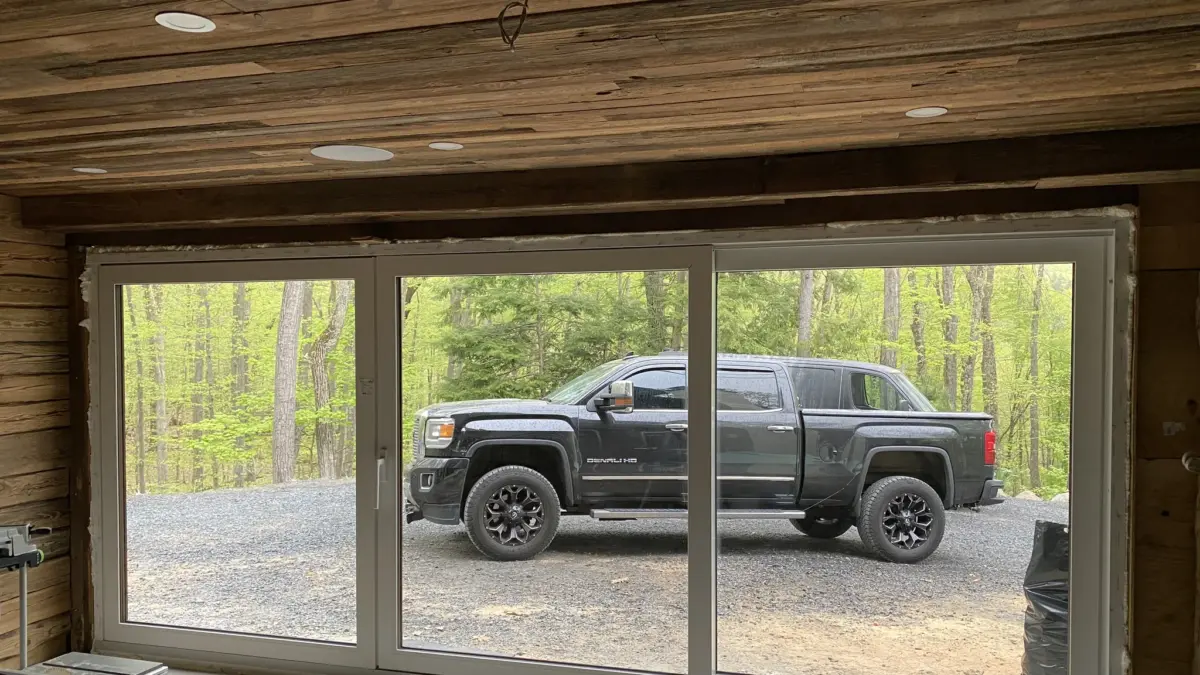
Entry and patio doors, including sliding units, are chosen mainly for insulation, weather-tightness and security; an insulated core and modern locks make a real difference. Commercial buildings add steel fire doors, with the rating set by the design. Materials include fiberglass, steel, wood and aluminum, and unusual openings may call for custom architectural doors. Wherever customers walk in, ADA-compliant door systems come into play as well.
Aluminum fences and gates
Unlike steel, powder-coated aluminum does not corrode into flaking rust, so you can skip the regular sanding and repainting. Styles range from modern, classic and minimalist to designs that mimic wrought iron or wood, in a wide choice of colors. A typical lineup includes double swing gates and sliding gates, pedestrian gates, railings and automatic gate operators.
What drives the cost of a facade, doors or a fence?
The price of a curtain wall is largely engineering and logistics, not just material. The quote depends on the system (stick-built or unitized), the type of glass and coatings, wind load calculations, shop drawings, the height of the building and how crews reach the facade, whether by crane, lift or within street restrictions. The more repetitive the facade, the easier it is to streamline fabrication.
With doors, cost rises with the requirements. A patio door for a house is priced very differently from a steel fire door for a stairwell or an ADA-accessible entrance with the right hardware and perhaps an automatic operator. Other factors include:
- the material of the door and frame (fiberglass, steel, wood, aluminum),
- non-standard sizes and custom architectural doors,
- hardware, locks and access control,
- changes to the opening and finishing around the frame.
For fences, the drivers are length and height, the model (a clean minimalist design versus a wrought-iron look), the number of gates, the gate type (swing or sliding) and automation. Then there is the site: slope, existing concrete, tree roots and whether power has to be run to the gate. Color rarely changes much, but settle on a non-standard shade early.
Planning a new facade, door or gate and wondering what will shape the estimate in your case? Call for a free consultation in Polish or English: 718-456-3150
New York rules and realities: FISP, ADA and the neighbors
In New York City, any building with more than six stories needs a facade inspection once every five years under the Facade Inspection & Safety Program, also known as Local Law 11. The job is reserved for a Qualified Exterior Wall Inspector, meaning a New York State–licensed engineer or architect approved by the Department of Buildings. The details are on the Department of Buildings FISP page.
For a developer, that means a facade is chosen not just for opening day but for the inspection cycles that follow, with access, seals and maintenance in mind.
For retail and office spaces, accessibility matters. The 2010 ADA Standards apply to public accommodations and commercial facilities when they are newly designed, built or altered, and a dedicated section covers doors, doorways and gates. You can read the full text in the 2010 ADA Standards on ada.gov. If you are replacing a storefront on Fresh Pond Road or the entrance to a practice in Greenpoint, review those requirements with your designer before ordering doors.
A fence, on the other hand, is a local and neighborly matter. In many New Jersey and Connecticut towns, fence height and placement are governed by municipal rules, and in co-ops and condos the board has a say too, so ask before you order a gate. Sidewalks in Queens and Brooklyn get salted all winter, and powder-coated aluminum handles that well. If you are also replacing windows in a row house or need custom arched units, read our guide to windows for historic buildings and custom shapes.
What to look for when choosing a contractor
A facade, a fire door and an automatic gate are three different specialties. A contractor who builds great fences does not necessarily know curtain walls, and the reverse is just as true.
Before you sign, go through this list with every bidder. The answers will quickly show who has real experience and who just has a good pitch.
- A portfolio you can check. Ask about projects of a similar scale, whether multifamily, mixed-use or a single-family home. A facade on a low-rise and a facade on a tower are very different jobs.
- Work with architects and engineers. A solid contractor builds from the designer’s drawings and prepares shop drawings for approval. Ask who is responsible for wind load calculations and anchoring to the structure.
- Product documentation. Request test reports for the facade system, the fire door rating labels and hardware specs for ADA-compliant doors. Missing paperwork is a warning sign.
- A clearly defined scope. Put in writing who handles anchors, flashing, sealing and power for the gate operator. Gaps in scope are the most common source of disputes and change orders.
- Pricing and communication. A free consultation, a written estimate with a cost breakdown and BBB accreditation are good starting points. On a long project, being able to go over the details in Polish helps a lot too.
PDP Contracting of Ridgewood meets these criteria — view the profile for facades, doors and fences.
Common mistakes, timing and a quick comparison
The most expensive facade mistake is choosing by looks alone, straight from a rendering, without discussing maintenance, facade access and future inspections. Sound familiar? The glass looks great on handover day, and the seal fails in the first wind-driven downpour.
With fire doors, the trap is field modification: trimming a leaf or drilling for extra hardware can undermine the conditions under which the door earned its rating. With accessible entrances, the threshold and the handle are the details people tend to forget.
With fences, the classic mistake is ordering a gate without planning for automation. Once the sidewalk and driveway are poured, running a cable means breaking concrete. And here is the catch: post footings are harder to set in winter, and sealants and installation tapes have temperature ranges set by their manufacturers. Plan facades and fences so installation falls between spring and fall.
A quick comparison of facade systems:
- Stick-built: assembled on site, more flexible for unusual geometry, more field labor.
- Unitized: factory-made modules, faster close-in, earlier design decisions and a vertical transport plan.
The first step
Gather what you already have: plans and elevations from your architect, photos of the existing doors or a sketch of the lot with the gate marked. Note whether the building is taller than six stories and whether it serves the public. Those two facts tell you right away which rules are in play.
Armed with that, you can keep the contractor conversation specific and the quotes easy to compare. You can review construction services, including curtain walls and doors, at pdpcontracting.com. A consultation with PDP Contracting is free, and you can hold it in Polish or English.
Talk to an expert — call: 718-456-3150
This article is for general information only. FISP and ADA requirements can change; check current rules with the official sources and your designer before starting work.
BBB is a trademark of the International Association of Better Business Bureaus. All trademarks belong to their respective owners. Polish Pages is not affiliated with or endorsed by these companies.