Ordering custom stairs starts with an on-site measurement and a conversation about your home’s style. The shape depends on the space available, the material on the character of the house and how the stairs will be used, and the cost on the design, materials and scope of installation. Dimensions must meet local building codes, so the builder sets them.
Few people wake up thinking, “I need a new staircase.” It usually starts with a renovation. New floors make the old treads look tired, an attic conversion calls for a new way up, or a remodel reveals that the stairwell takes up far too much room. That is when the questions start: which type of stairs, what material, and who should build them?
This guide walks through the key decisions before you order custom stairs: shape and material, what affects the cost, building codes, how the project unfolds and how to prepare for a quote. It won’t replace a site visit, but it will help you ask a builder the right questions and make an informed choice.
What shape of staircase fits my home?
Space is always the starting point. Straight stairs, running in a single flight, are the most comfortable for daily use and make moving furniture easy, but they need the largest footprint. They work best where the staircase has its own dedicated area, such as along a hallway wall.
Spiral stairs take up very little floor space, which is why they are a popular choice for lofts, mezzanines and attic access, where every square foot counts. Keep in mind that carrying larger items up a spiral is harder, so it is less often the only route to a main living floor. Spiral, curved and modern steel stairs have a guide of their own.
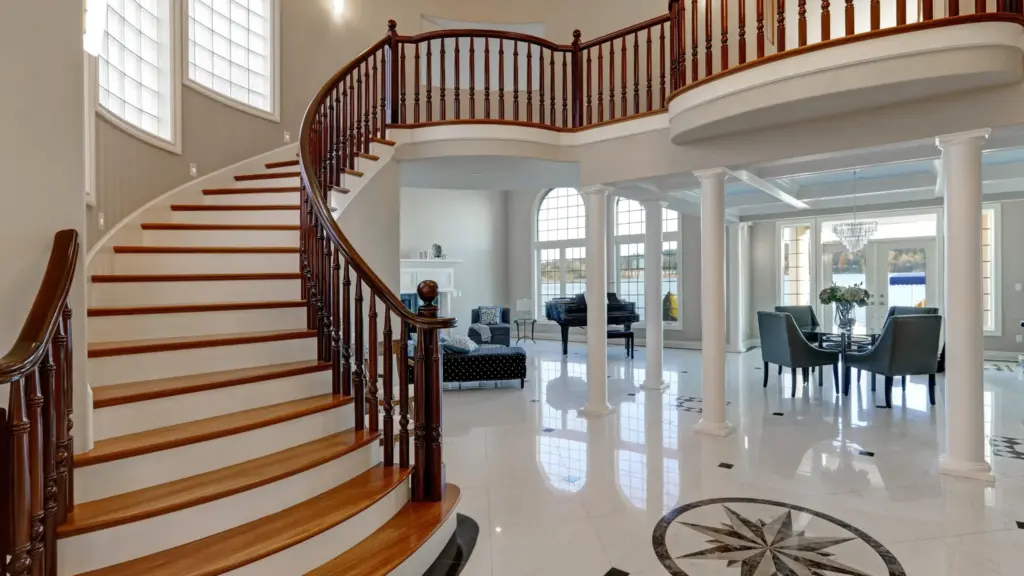
Curved (circular) stairs follow an arc and are among the most striking options. They become the centerpiece of an entry hall, so they are usually chosen for spacious, formal interiors. Because every tread has a different shape, they demand careful design and skilled fabrication.
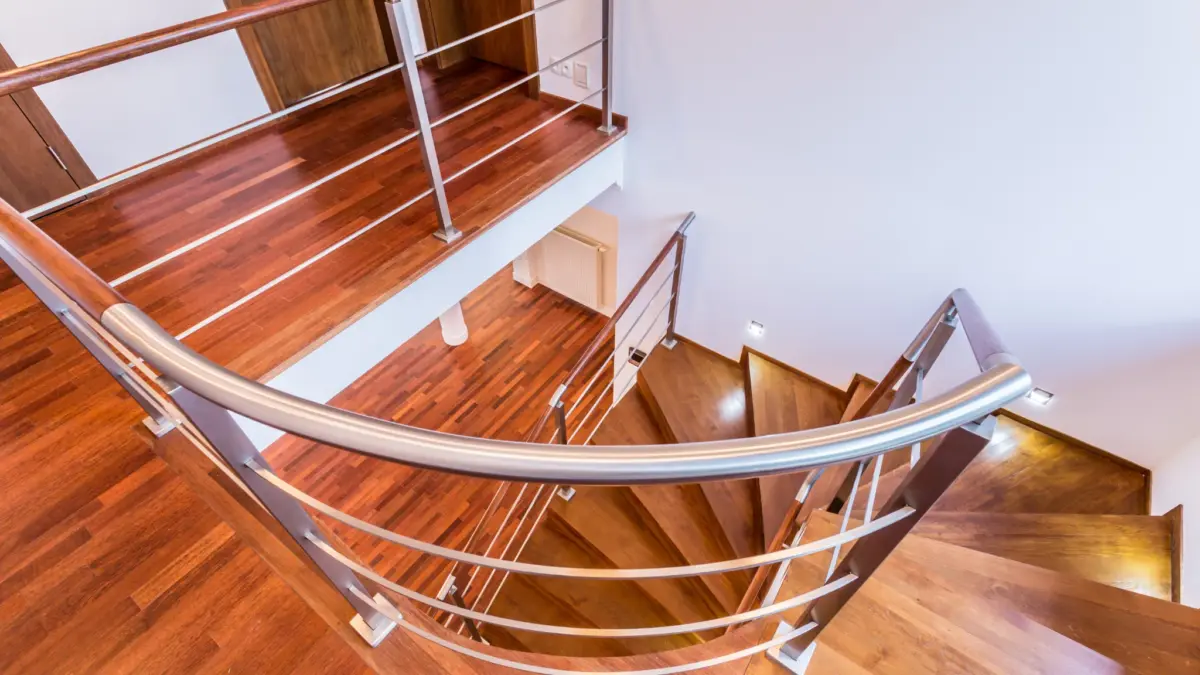
Stairs on a metal frame, often with wood treads, form a category of their own. They create a light, modern look and work well in both homes and commercial spaces.
Wood, metal, glass – or a combination?
Wood is the classic choice. It feels warm, softens footsteps and can be matched to your floors. Treads are the hardest-working surface in the house, though, so they need a durable finish. When choosing a species and finish, ask how the stairs will look and how they should be maintained a few years down the road.
Metal, usually steel, makes lighter structures with a contemporary feel possible. It pairs well with wood treads and glass railings. Glass usually shows up in the railing, where it keeps sight lines open and brings more light to the stairwell.
Many projects mix materials because each one does something different: wood brings warmth and comfort underfoot, metal provides structure and a lighter look, and glass adds a sense of space. Which combination makes sense in your home is best decided during a site visit, looking at the rooms, floors and millwork.
Traditional or modern style?
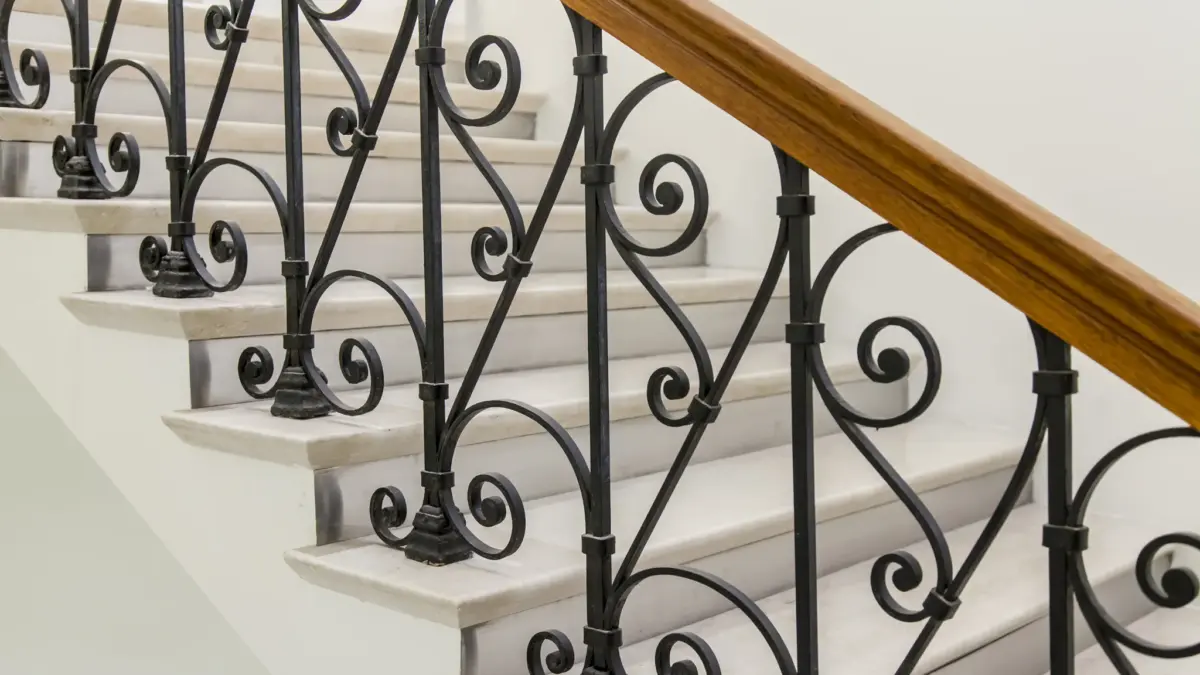
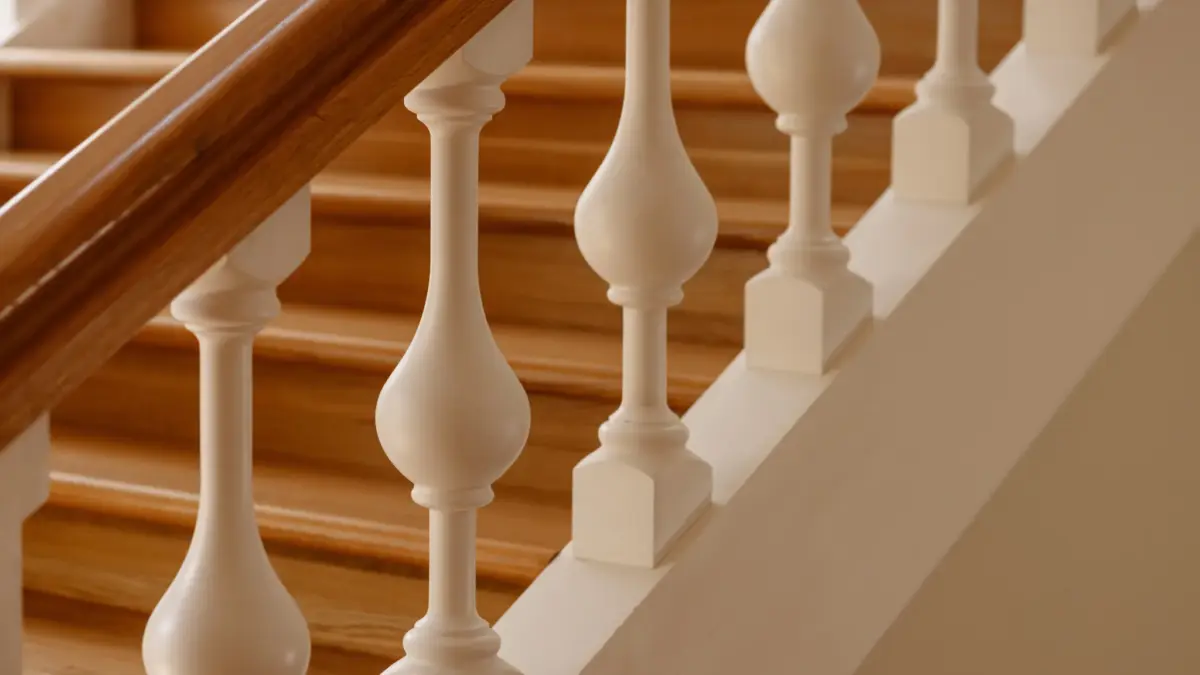
Stairs should match the character of the whole house. Traditional interiors suit wood treads, turned balusters and substantial newel posts, as well as ornamental wrought-iron railings. Modern interiors favor clean lines: open risers, slim steel rods or glass panels, and handrails with a minimalist profile.
A good way to decide is to collect photos of stairs you like and show them to the builder. It becomes much easier to see what can be adapted to your building and what will need to change.
What affects the cost of custom stairs?
An accurate price isn’t possible over the phone without a measurement, but it helps to know what drives it. The first factor is shape: straight stairs are generally simpler to build than spiral ones, and curved stairs take the most work because every piece is unique.
The second factor is materials and finish: the wood species, the type of steel and how it is finished, whether glass is involved, and how ornate the railing is. The third is the scope of work on site: removing the old stairs, preparing the floor opening, access to the installation area, and coordination with other trades on the job.
When comparing quotes, check whether each one covers design, fabrication, delivery and installation, or only some of those steps. Two quotes with similar totals can describe very different scopes of work.
Which building codes apply to stairs?
Riser height and tread depth, stair width, handrail and guard height and the spacing between balusters are all set by building codes. New York City follows the NYC Construction Codes, administered by the Department of Buildings (code information on the NYC Buildings website). New Jersey and Connecticut have their own state codes.
For a homeowner, the takeaway is that stair dimensions aren’t only a matter of taste. Larger alterations, such as changing the floor layout, may require permits, so settle this with the contractor or architect running the renovation before you order the stairs.
How does the project work, and how long does it take?
A typical project has several stages: a design conversation, an on-site measurement, a design and quote, fabrication in the shop and installation. The timeline depends on the complexity of the design and the materials chosen.
At Atlantic Stairs NY, Inc., a Polish family business founded in 1993, every job starts with a measurement. The crew comes out to clients across the Tri-State Area, assesses the building and suggests technical solutions. The company sets the installation date at the quote stage and says it keeps lead times short. Stairs are handcrafted in its Brooklyn shop from wood, metal, glass and mixed materials, in traditional and modern styles.
The company builds straight, spiral, curved and metal-frame stairs for homes and commercial properties. It works with homeowners, contractors and architects, and a design can follow the client’s idea or an architect’s drawings.
Request a free catalog and quote: 718-417-8818
Why it helps to talk it through in your own language
A staircase is an investment for decades, and ordering one involves many detailed questions about dimensions, materials, finishes, timing and exactly what the quote includes. When the conversation happens in a language you are less comfortable with, it is easy to miss something or agree to a solution you don’t fully understand.
For many Polish-American families in the New York area, it matters to work with a builder who can discuss the project in Polish, while the technical details can be settled in English with the architect or general contractor. Atlantic Stairs works in both languages, which keeps everyone on the same page at every stage.
How to prepare for a quote
- Measure the floor-to-floor height. The distance from one finished floor to the next is the basic dimension that determines the number of steps.
- Take photos. The current stairs, the stairwell, the floor opening and the surrounding rooms help the builder assess conditions.
- Gather inspiration. Photos of stairs and railings you like speed up the conversation about style.
- Clarify the renovation scope. Who is running the job, whether there is an architect, and when the floors will go in – the stairs need to fit the overall schedule.
- Set a target date. Knowing when the stairs need to be finished lets the builder confirm right away whether that date works.
Services, project photos and contact details are in the Atlantic Stairs profile in the PolishPages directory. For a shorter overview of stair types and materials, see our article on Poland.us.
Common mistakes when ordering stairs
The first mistake is ordering the stairs at the very end of a renovation. Stairs affect flooring, lighting and wall layout, so plan them together with the rest of the work. The second is choosing purely from a photo online without checking whether that design fits the building and will be comfortable to use every day.
The third mistake is comparing totals without checking what each quote covers. The fourth is leaving the railing out of the plan, even though it largely shapes both the look and the safety of the stairs. The fifth is skipping the on-site measurement: even a small difference in dimensions can mean finished parts won’t fit.
Well-designed stairs combine comfort, safety and a look that suits the house for years. The easiest way to get there is to involve the builder from the start – from measurement through design to installation.
Schedule a measurement and quote with Atlantic Stairs: 718-417-8818