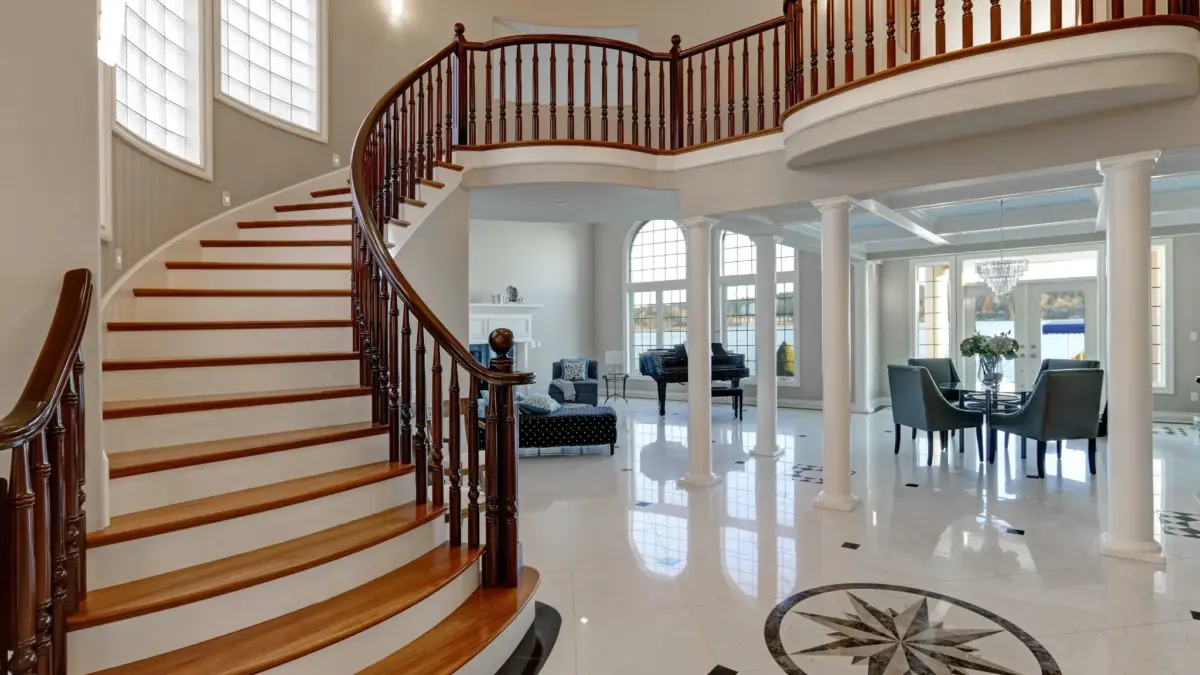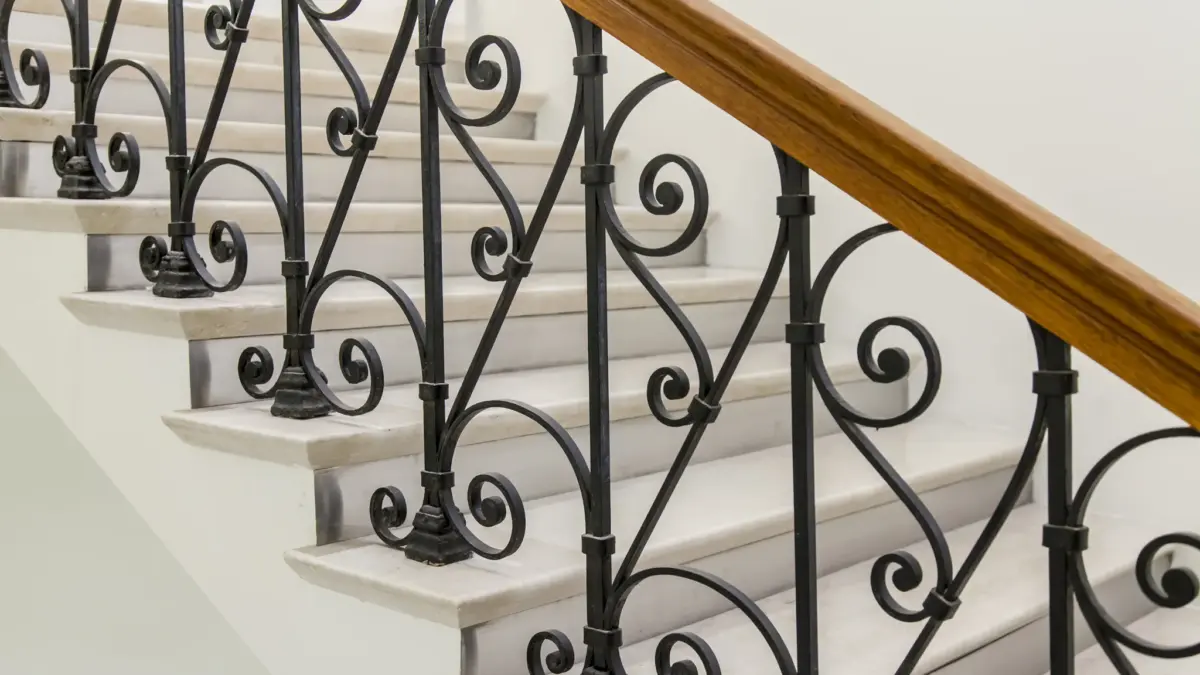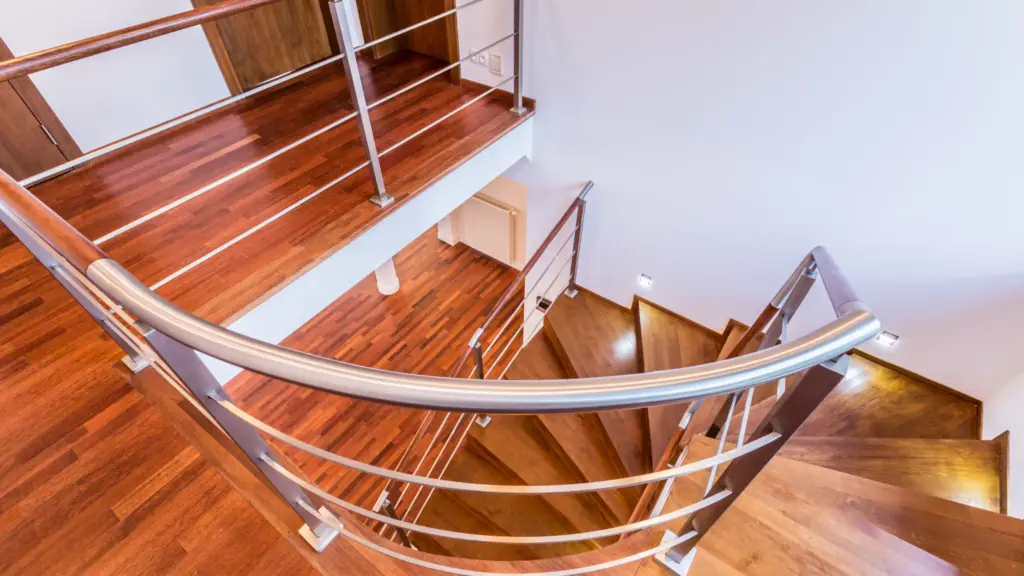
Spiral stairs are the choice when space is tight – up to a mezzanine, into an attic or inside a loft. Curved stairs are more comfortable but need a larger space. In a modern design, wood treads usually sit on a steel frame, with a glass or slim-rod railing. Dimensions are set after an on-site measurement, per code.
Modern stairs are all about lightness. In design magazines they look like sculpture: a slim steel spine, pale wood treads, a glass railing with light pouring through. In a real home, though, good looks have to work alongside everyday life – carrying groceries, cleaning, and keeping kids and older family members safe.
This guide covers two kinds of projects that homeowners and business owners in New York, New Jersey and Connecticut ask about often: spiral and curved stairs, and modern stairs built on a metal frame. General advice on choosing a staircase is in our separate guide to custom stairs.
Spiral or curved – which one should you choose?
The two terms often get used interchangeably, but they are different designs. A spiral staircase is built around a single center column, with wedge-shaped treads that narrow toward the middle. A curved staircase does without the column – it follows a wide arc along a wall or across the room, and its treads are wider.
- Spiral – takes up the least floor space and looks great in a loft or up to a mezzanine, but it is less comfortable to climb.
- Curved – makes a statement and is comfortable for daily use, but it needs a large foyer or an open space.
If the stairs will be the only way up to the bedrooms, a curved or straight staircase is usually the better choice. Spiral stairs are more often chosen as a second, additional way upstairs.
Spiral and curved stairs also show up in commercial spaces – stores, restaurants or offices with a mezzanine. There, saving space matters, but so does the impression the stairs make on customers. Requirements in commercial buildings can differ from those in a single-family home, so it pays to talk the design through with the builder from the start.
How much room does a spiral staircase need?
A spiral staircase fits on a small round or square patch of floor, which is why it is often the only option for reaching a mezzanine or an attic. The final diameter depends on the floor-to-floor height, the width of the stairs, the headroom required and the codes that apply to the building.
That is why you should never plan the floor opening by eye. Measure and design the stairs first, then set the final shape of the opening – otherwise the staircase you have in mind may not fit the space you prepared.
How are modern steel-frame stairs built?
In a modern staircase, the metal frame carries the load and the treads are attached to it. There are three common layouts:
- Center spine – a single steel beam runs under the middle of the treads, which appear to extend out to either side,
- Two stringers – steel beams on both sides of the stairs, with the treads set between them,
- Wall-mounted treads – a hidden structure that creates the “floating” look.
Which layout is possible depends on the walls, floors and loads in a particular building. The builder assesses that – and on bigger renovations, so does an architect or structural engineer.
Wood on steel, glass, metal – which treads and railings?
Wood treads are the usual pick for a steel frame: they bring warmth and can be matched to the flooring, while the slim steel keeps the structure from feeling heavy. Railings on modern stairs are usually stainless steel, thin rods or glass panels that don’t block the light.
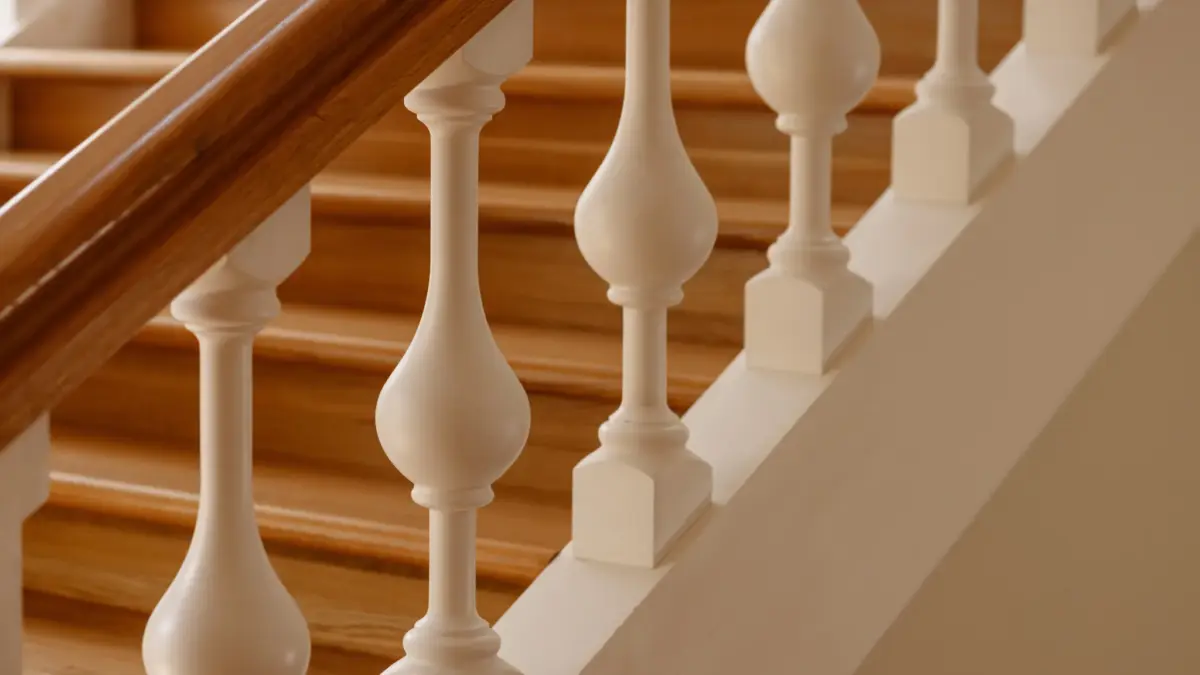
Spiral and curved stairs work with traditional materials – wood and wrought iron – as well as modern ones. The same shape can suit a classic house or a minimalist loft; the material, color and railing set the character.
Everyday comfort and safety
With modern and spiral stairs, it pays to answer a few questions honestly. Who will use them? Are there small children or older people in the house? Will furniture have to go up these stairs? Open treads without risers look light, but they are not for everyone. The narrow inner end of spiral treads calls for extra care.
Good lighting, a comfortable handrail running the full length of the stairs and the right railing height go a long way toward safety. A builder can also suggest a middle-ground solution, such as curved stairs instead of a spiral, or a railing that closes off the open sides of the treads.
What affects the cost?
The price of modern and spiral stairs depends on several factors:
- the type of frame (center spine, stringers, wall-mounted),
- the shape – curved and spiral stairs take more work to build than straight ones,
- the materials for the treads and railing (wood species, steel, glass),
- the finish on the metal and wood,
- site conditions, such as access to the building and the condition of the walls.
That is why a reliable quote is only possible after a measurement and a conversation about the design.
Which building codes apply?
Tread height and depth, stair width, headroom and railing height are all regulated by building codes. In New York City that means the NYC Construction Codes (see NYC Buildings); in New Jersey and Connecticut, state codes apply. Requirements can differ for a single-family home and a commercial space, and a larger renovation may involve extra paperwork. It is best to check them with your builder or architect before you order.
How does a project with Atlantic Stairs work?
Atlantic Stairs NY, Inc., a Polish family-run company based in Brooklyn, has designed, built and installed stairs across New York, New Jersey and Connecticut since 1993. Its project gallery is split into modern and traditional work – straight, spiral and circular stairs in each – and the company also builds metal-frame stairs. The company works in wood, metal, glass and mixed materials, on residential and commercial projects.
Every project begins with a site visit: measuring the space, assessing the building and choosing the right technical approach. The design is created from scratch – from the homeowner’s idea or the architect’s drawings – and the installation date is set at the quote stage. The company says its lead times are short. You can discuss the project in Polish, which makes it easier to go over technical details and compare options.
How to prepare for a quote
- measure the floor-to-floor height and the space for the stairs (or the floor opening),
- decide if this will be the main staircase or an extra one,
- take photos of the room and collect examples of stairs you like,
- think about who will use them every day,
- if you are working with an architect, have the drawings on hand,
- know when you want the renovation finished.
Common mistakes with spiral and modern stairs
- Cutting the floor opening before the stairs are designed – then the stairs have to be fitted to the opening instead of the other way around.
- A spiral staircase as the only way to the bedrooms – without checking whether furniture will make it upstairs.
- Choosing from a photo alone – a slim design from a magazine may not suit the walls and floors of your house.
- Treating the railing as an afterthought – it matters as much for safety as it does for looks.
- Calling the builder too late – the best time to talk about stairs is while the renovation is still being planned.
You’ll find project photos and contact details in Atlantic Stairs’ listing in the PolishPages directory. For a free catalog and a quote, call 718-417-8818. You will also find a short overview of the topic in our article on Poland.us.